95 Meetinghouse Road # 38
VIEW PHOTOS
$692,000

95 Meetinghouse Road # 38

3 Beds 3 Baths 3,042 Sq.Ft.

Description

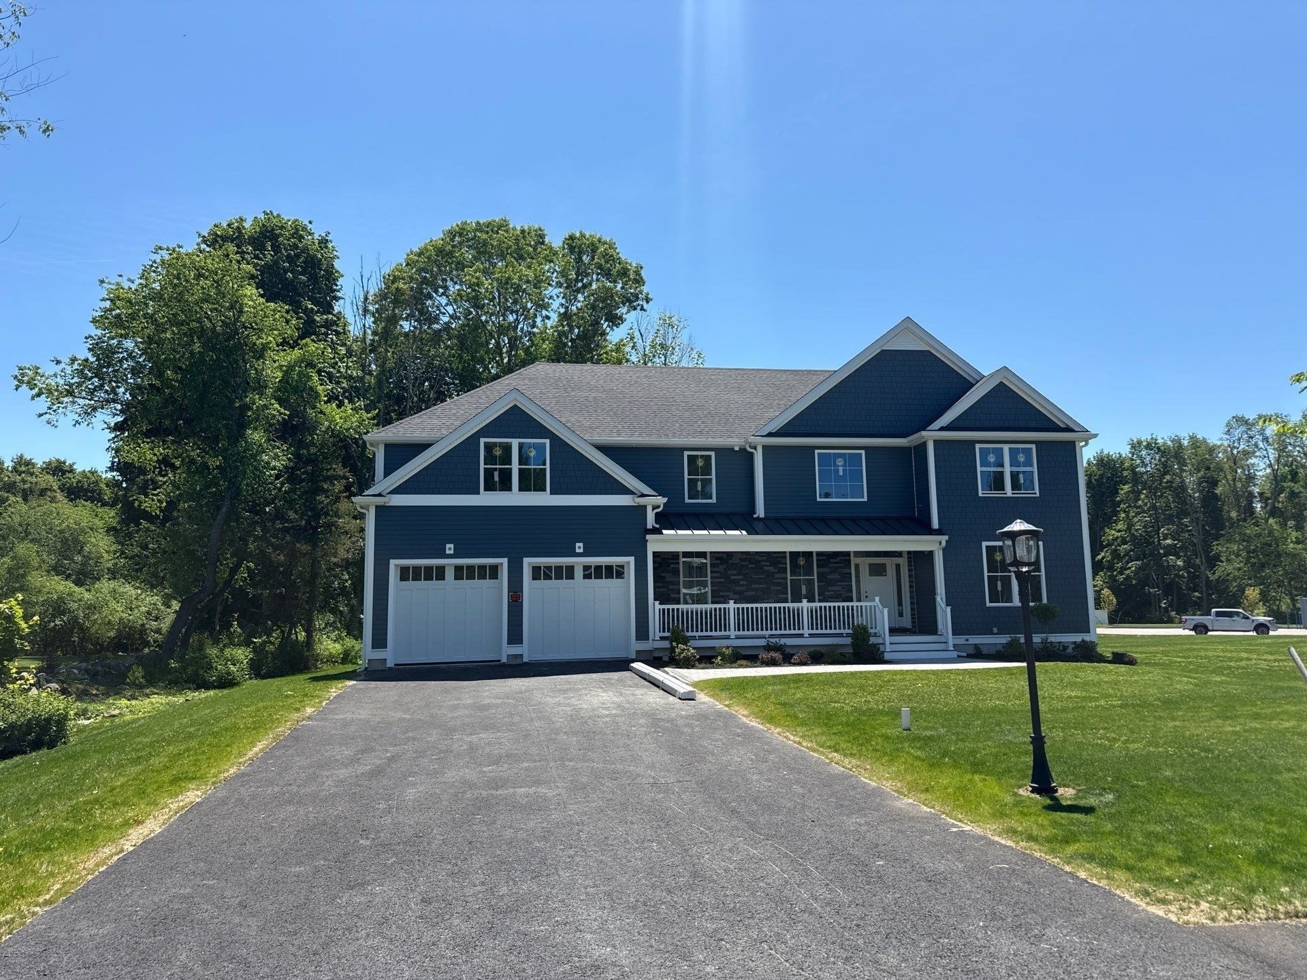
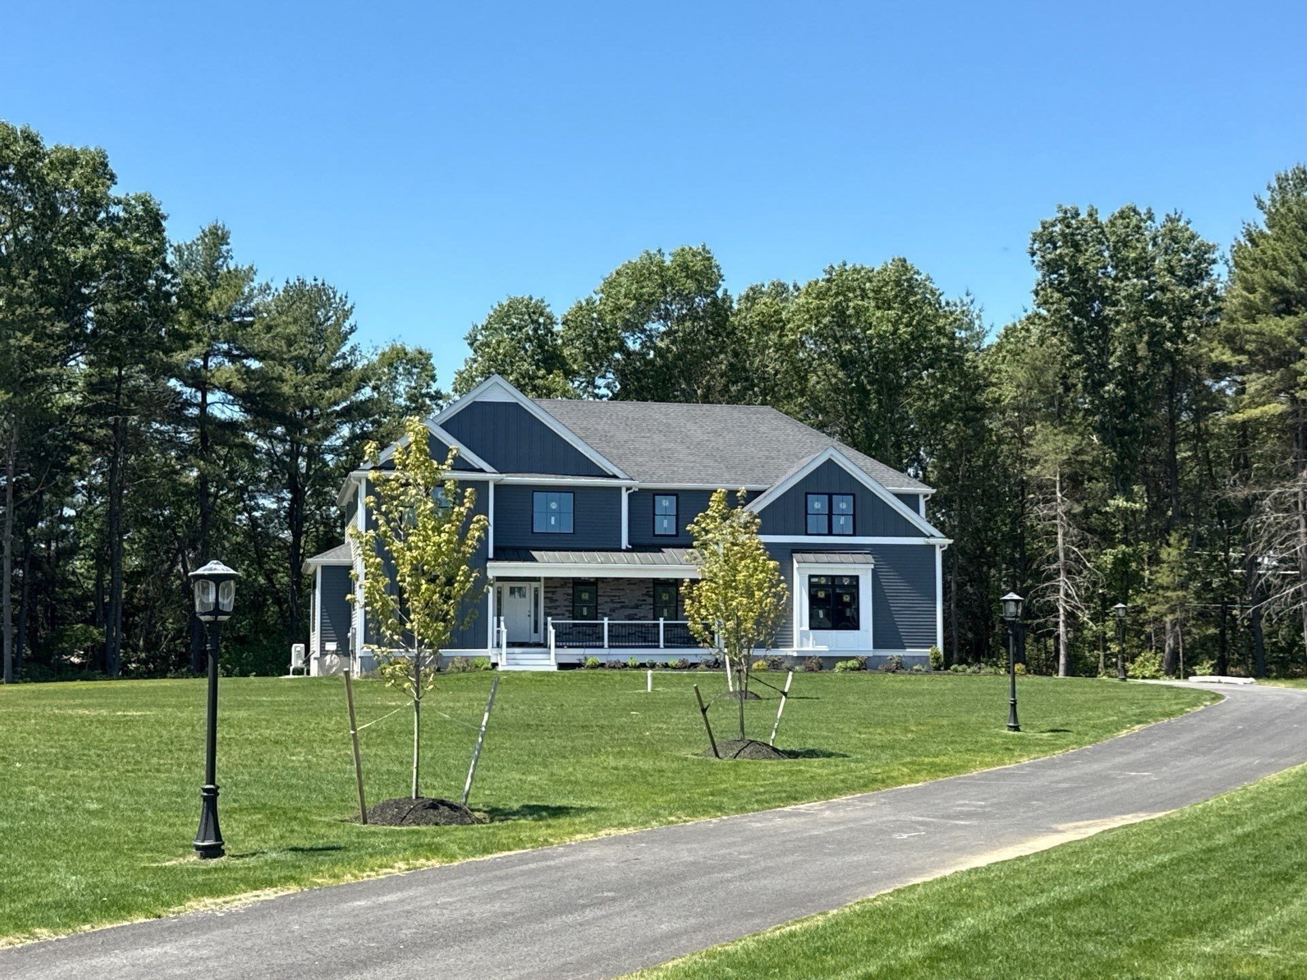
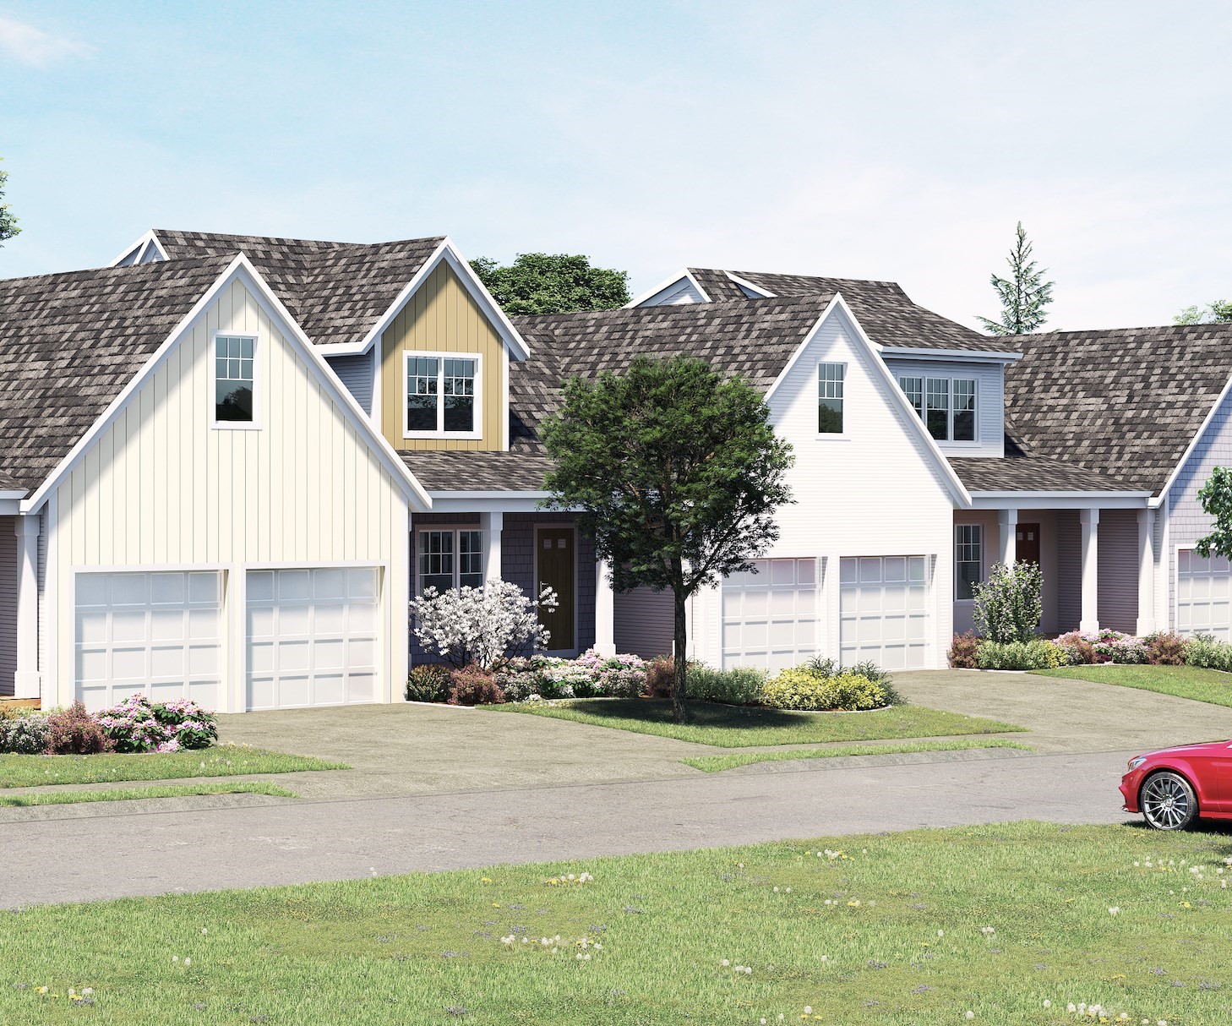
This highly desirable end-unit townhouse is located just outside of Norfolk Center and offers the perfect combination of comfort & convenience. Commuting is a breeze with the T minutes away and easy highway access. A sun-filled living room welcomes you upon entry with hardwood floors spanning throughout the first floor. The eat-in kitchen is equipped with SS appliances, granite countertops, and ample cabinetry. The deck is an ideal spot for grilling and outdoor relaxation surrounded by peaceful views. The airy 1st floor primary bedroom is a true retreat featuring a walk-in closet, add'l closet, and a well appointed ensuite bath. Upstairs, you'll find two additional bedrooms, both with large walk-in closets, a full bathroom, and storage space. The finished walkout basement adds versatile living options--perfect for a home office, entertainment area, or guest quarters. Ample parking and one attached garage space. The neighborhood is beautifully maintained & shows clear pride of ownership.

Share Property

Location

95 Meetinghouse Road # 38, Norfolk, MA 02056

Status

Sold

Date Sold

July 23, 2026
Mike Guimares

Mike Guimares

TITLE

Broker Associate/Team Leader

Property Amenities

Interior
Laundry room First Floor, In Unit
Total Bedrooms: 3
Half Bathrooms: 1
Full Bathrooms: 2
Area & Lot
Total area 3,042 Sq.Ft.
Living area 3,042 Sq.Ft.
MLS® ID 73513297
Year Built 2010
High School King Philip
Middle School King Philip
Elementary School H. Olive Day
Type Condo
Status Sold
Exterior
Stories 3
Air conditioning Central Air
Heat type Forced Air, Propane
Disability Features No
Water Source Public
Garage Space 1.0
Sewer Private Sewer
Other Exterior Features Porch, Deck
Parking Attached, Garage Door Opener, Off Street, Paved
Finance
Sales Price $692,000
HOA Fees $698 monthly
Real Estate Tax $10,299 yearly

Work With Us

For the best service and results when it comes to all of your real estate needs, reach out anytime.