Leave a Message

Thank you for your message. We will be in touch with you shortly.

8 Earle Stewart Ln
8 Earle Stewart Ln
8 Earle Stewart Ln
8 Earle Stewart Ln
VIEW PHOTOS
$1,549,900

8 Earle Stewart Ln

4 Beds 4 Baths 4,214 Sq.Ft. 0.92 Acres

Description

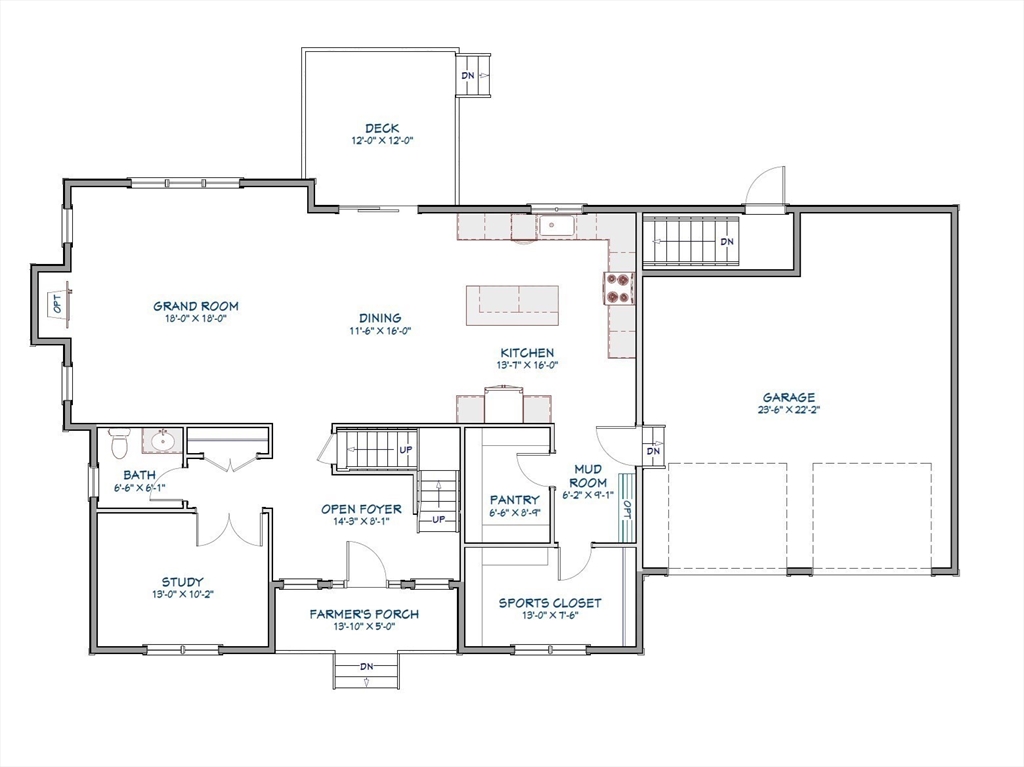
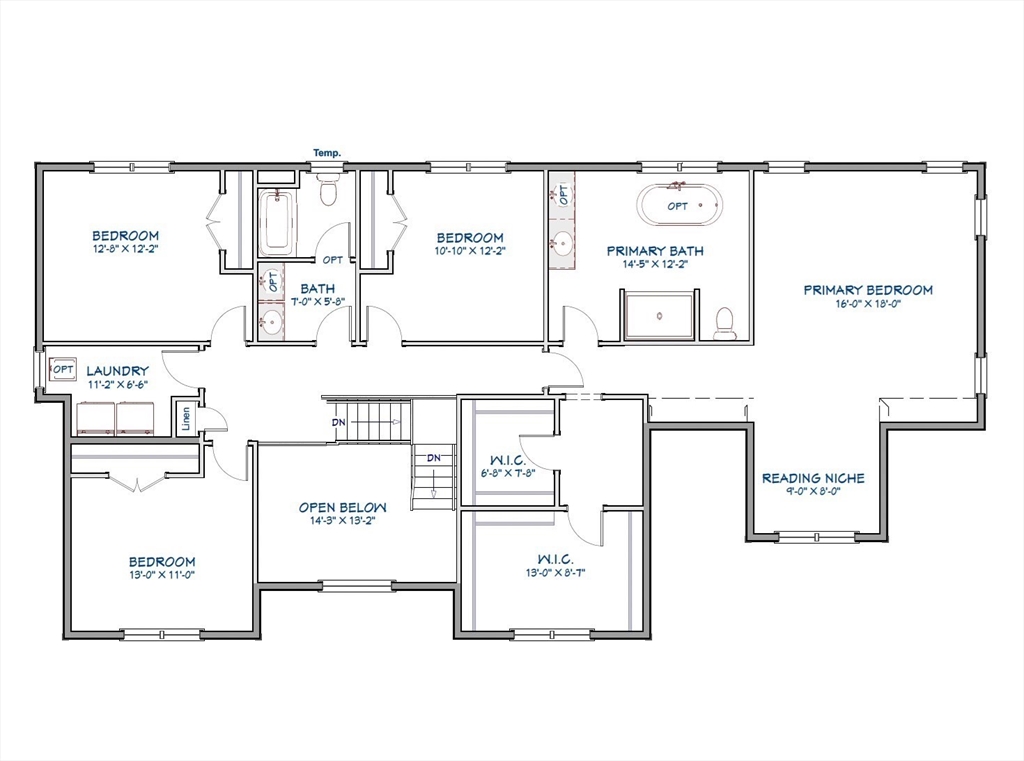
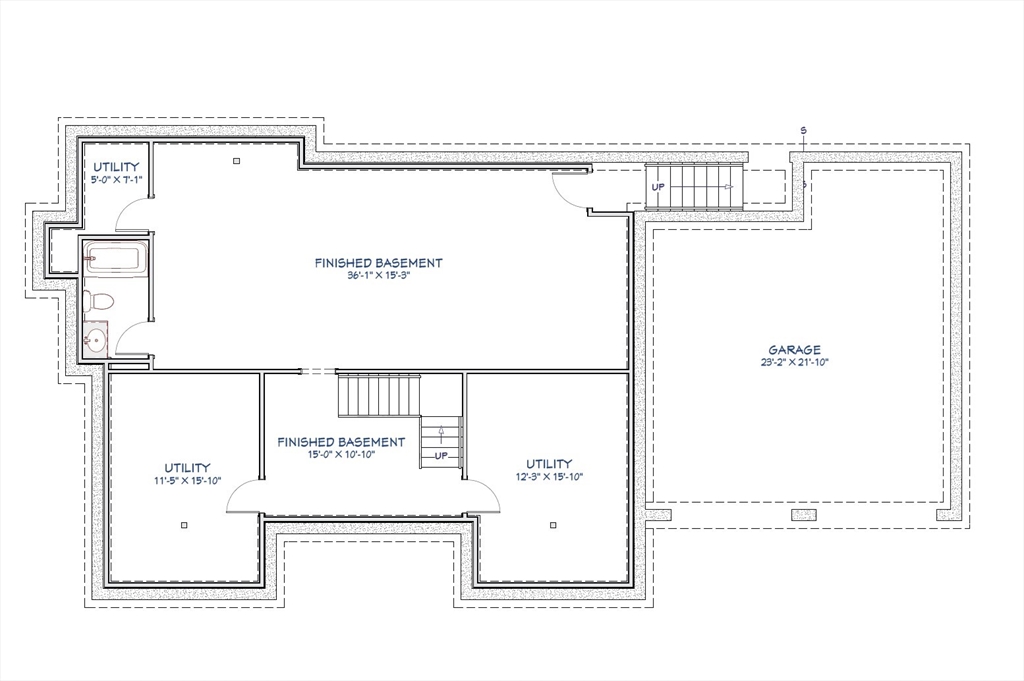
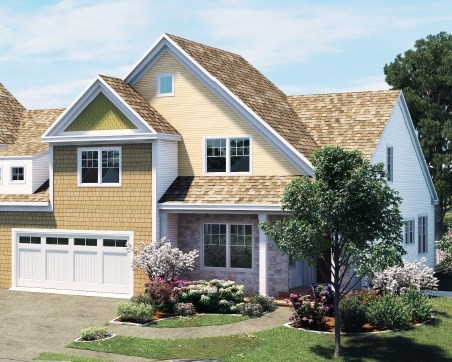
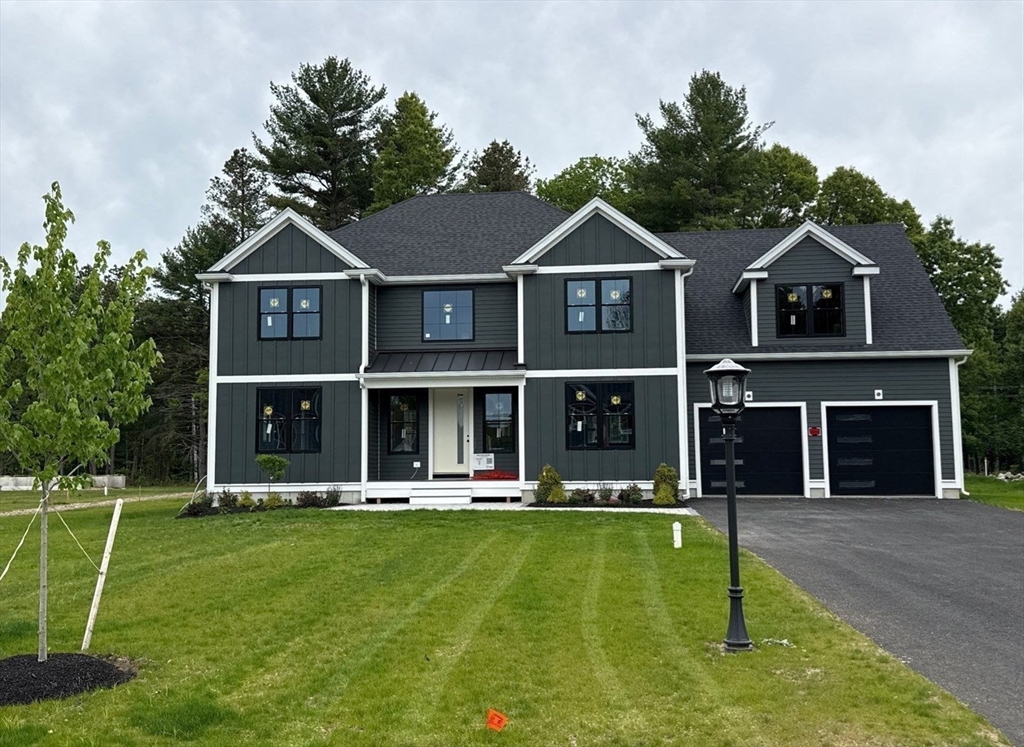
Welcome to King Philip Estates! This stunning 4BR Colonial offers 4,200+sf of luxury living in a cul-de-sac community w/ amazing curb appeal, featuring board & batten siding, black windows, & charming covered front entry. Located w/ easy access to Route 495 & the Outlets. A grand foyer w/ custom staircase, black balusters, & elegant moldings sets the stage. The family room features a fireplace w/ shiplap woodwork & oversized first-floor windows. The custom kitchen boasts a coffered accent ceiling over the island, Thermador appliances, & a spacious island. The vaulted primary suite offers a spa-like bath, and multiple closets for plenty of clothes storage. The finished basement has a full bath & direct access to the rear yard via a dedicated staircase. Outside, enjoy a composite deck and professional landscaping. Don't miss this opportunity-schedule your private showing today!! Only 4 homes left!.

Share Property

Location

8 Earle Stewart Ln, Wrentham, MA 02093

Status

Sold

Date Sold

September 3, 2026
Mike Guimares

Mike Guimares

TITLE

Broker Associate/Team Leader

Property Amenities

Interior
Laundry room Flooring - Stone/Ceramic Tile, Second Floor, Electric Dryer Hookup, Washer Hookup
Fireplace Family Room
Appliances Electric Water Heater, Range, Oven, Dishwasher, Microwave, Refrigerator, Wine Refrigerator, Range Hood, Plumbed For Ice Maker
Flooring Tile, Carpet, Engineered Hardwood, Flooring - Hardwood, Flooring - Vinyl, Flooring - Wall to Wall Carpet
Total Bedrooms: 4
Half Bathrooms: 1
Full Bathrooms: 3
Other Interior Features Bathroom - Full, Office, Great Room, Bathroom, Sitting Room
Area & Lot
Total area 4,214 Sq.Ft.
Lot Area 0.92 Acres
Living area 4,214 Sq.Ft.
MLS® ID 73568035
Year Built 2025
Architecture Styles Colonial
Type Residential
Status Sold
Exterior
Air conditioning Central Air
Heat type Central, Heat Pump
Water Source Public
Garage Space 2.0
Sewer Private Sewer
Other Exterior Features Porch, Deck - Composite, Rain Gutters, Professional Landscaping, Screens
Parking Attached, Garage Door Opener, Garage Faces Side, Paved Drive, Off Street, Paved
Lot Features Cul-De-Sac, Easements, Level
Roof Shingle
Utilities for Electric Range, for Electric Dryer, Washer Hookup, Icemaker Connection
Finance
Sales Price $1,549,900

Work With Us

For the best service and results when it comes to all of your real estate needs, reach out anytime.