Leave a Message

Thank you for your message. We will be in touch with you shortly.

48 Titicut Avenue # 44
VIEW PHOTOS
$1,006,180

48 Titicut Avenue # 44

3 Beds 3 Baths 2,681 Sq.Ft. 10,057 Sq.Ft.

Description

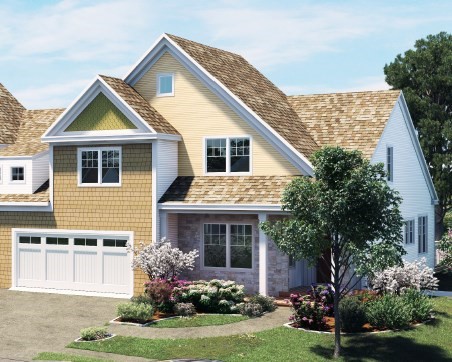
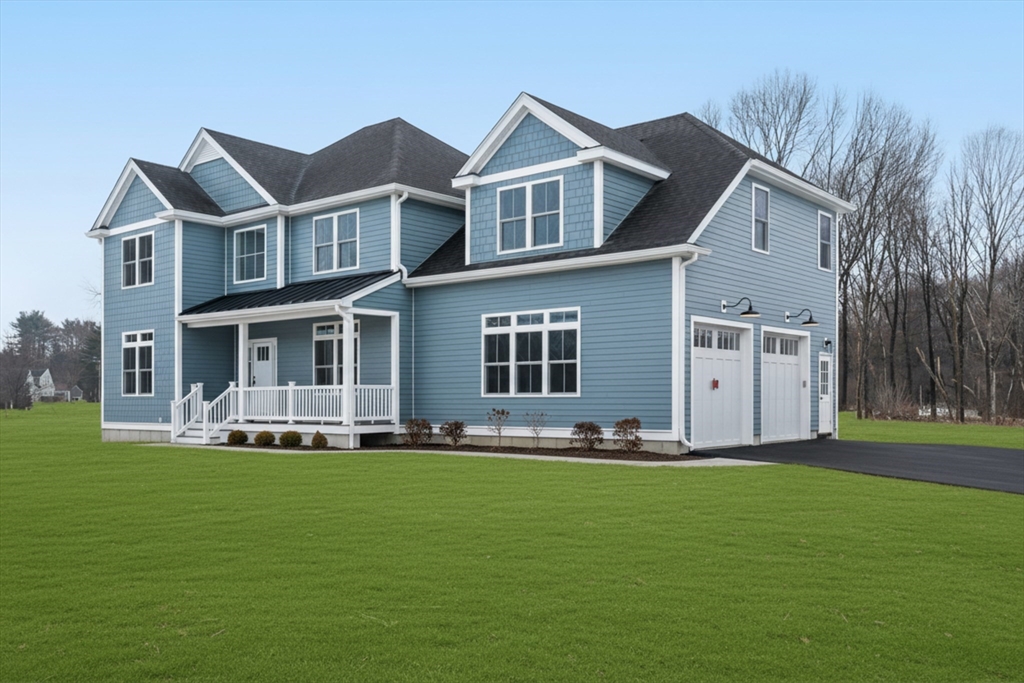
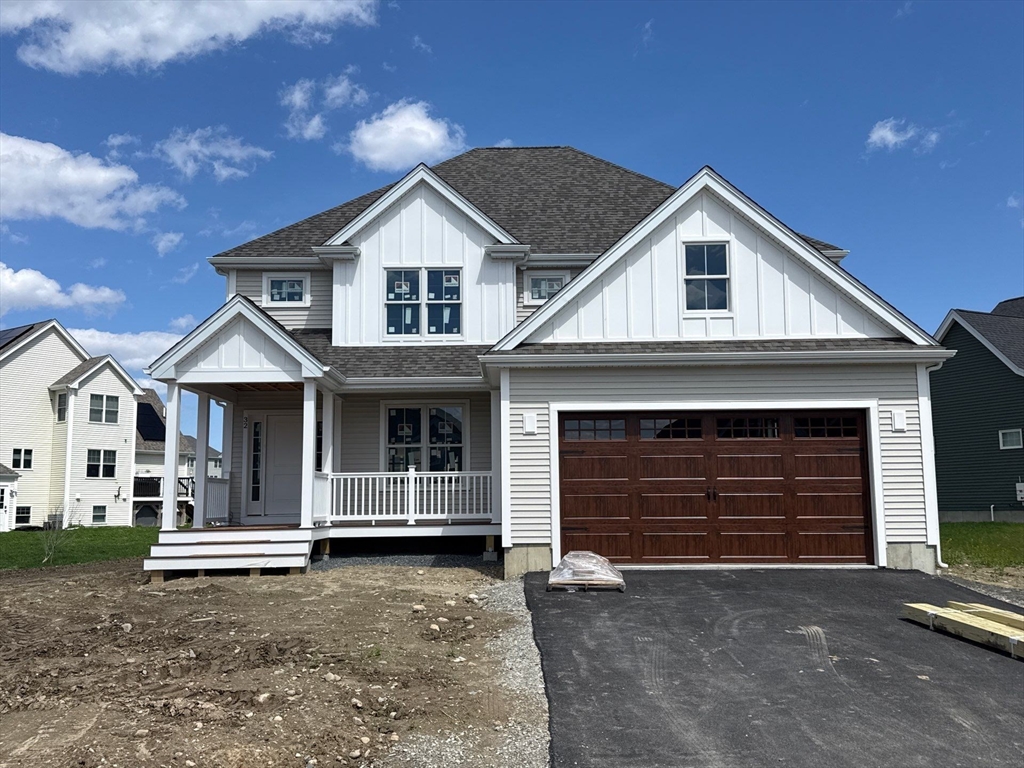
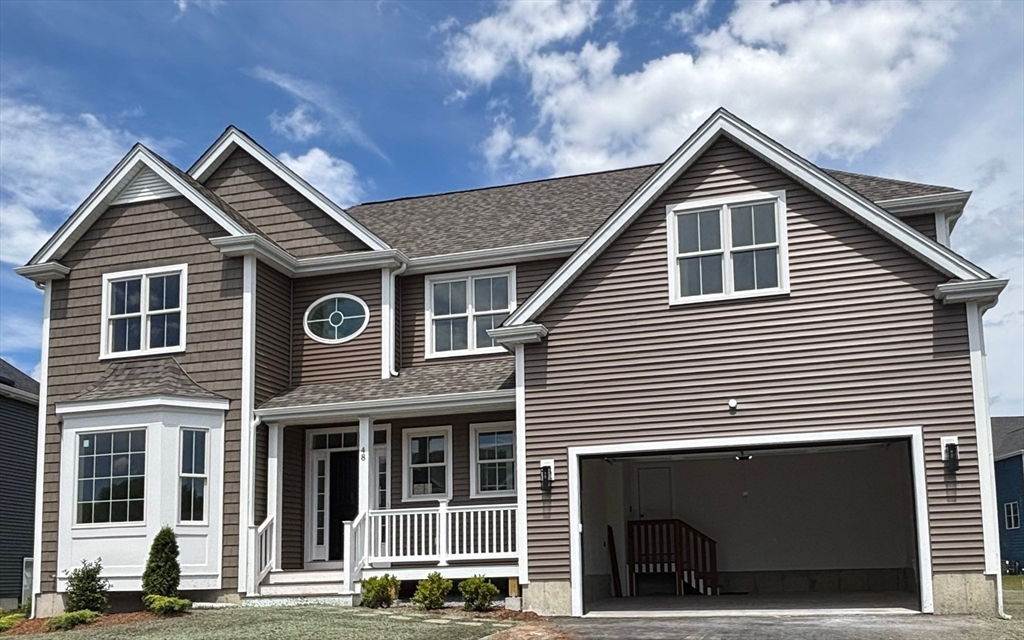
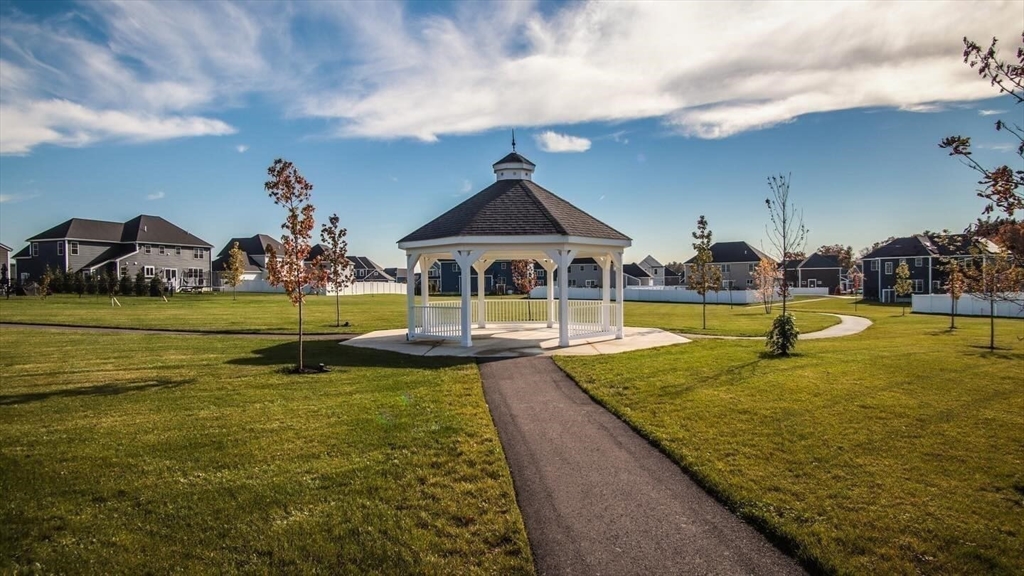
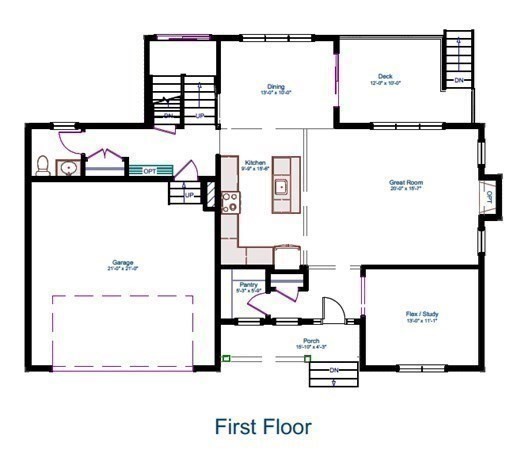
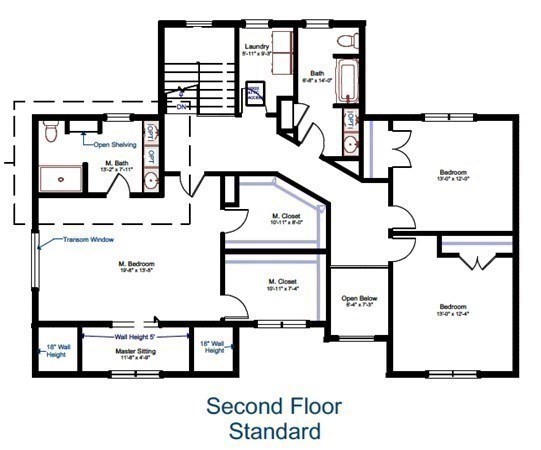
Stonebridge Homes, a premier builder in New England, is offering the NATHAN model in Duxburrow Estates, off Curve Street in Bridgewater. Energy Efficient homes built to today's high standards. Centrally located kitchen offers custom cabinets, granite counters, SS appliances, island, & pantry - bump-out dining area with slider access to the rear deck offers expanded light form the large windows. Large Family Room overlooks the rear yard. 1st floor flex room, privately located off the foyer, can be used for many uses. 3 large BR's, incl the primary suite w/ sitting area, full bath & dual walk-in closets. Add'l bath & laundry upstairs. Large farmers Porch, 2 car garage w/ car charger outlet & mudroom entry. Professionally landscaped lot! A 10yr home warranty included & the development provides Town Water/Sewer & natural gas. Other lots to choose from-Ranches/Colonials from upper-700's - we also have homes completed and ready for occupancy. OH's SAT-THU 11am-2pm.

Share Property

Location

48 Titicut Avenue # 44, Bridgewater, MA 02324

Status

Sold
Mike Guimares

Mike Guimares

TITLE

Broker Associate/Team Leader

Property Amenities

Interior
Laundry room Flooring - Stone/Ceramic Tile, Electric Dryer Hookup, Washer Hookup, Second Floor
Fireplace Family Room
Appliances Electric Water Heater, Range, Dishwasher, Microwave, Plumbed For Ice Maker
Flooring Tile, Carpet, Hardwood, Flooring - Hardwood, Flooring - Wall to Wall Carpet
Total Bedrooms: 3
Half Bathrooms: 1
Full Bathrooms: 2
Other Interior Features Closet, Mud Room, Sitting Room, Study, Foyer
Area & Lot
Total area 2,681 Sq.Ft.
Lot Area 10,057 Sq.Ft.
Living area 2,681 Sq.Ft.
MLS® ID 73543217
Year Built 2026
Architecture Styles Colonial
Type Residential
Status Sold
Exterior
Air conditioning Central Air
Heat type Forced Air, Natural Gas
Water Source Public
Garage Space 2.0
Sewer Public Sewer
Other Exterior Features Porch, Deck - Composite, Rain Gutters, Professional Landscaping, Screens
Parking Attached, Garage Door Opener, Paved Drive, Off Street, Paved
Roof Shingle
Utilities for Gas Range, for Electric Dryer, Washer Hookup, Icemaker Connection
Finance
Sales Price $1,006,180
HOA Fees $400 yearly

Work With Us

For the best service and results when it comes to all of your real estate needs, reach out anytime.